Get $2,923 Cash Back
913 LAKE DRIVE N, Georgina (Historic Lakeshore Communities) — listed at $1,169,000. Earn buyer cashback at closing. No catches, just more money in your pocket.
Traditional charm meets modern comfort in this exceptional year-round, indirect lakefront cottage in the highly sought-after historic lakefront community of Eastbourne. Backing onto the members-only Eastbourne Golf Club and overlooking Snake Island, this rare offering is one of the community's few remaining original cottages, circa 1920, thoughtfully modernized while preserving its timeless character and charm. Less than an hour from Toronto, it offers the perfect setting to relax and enjoy the best of lakeside living. The inviting open-concept interior features original tongue-and-groove B.C. fir finishes, new maple hardwood floors and beamed ceilings. Separate living, dining and family rooms feature a woodstove and walk-outs to a bright sunroom and large front deck with stunning lake views. The renovated kitchen offers granite countertops, farmhouse sink and built-in pantry, while the modern 4-piece bath features heated floors. Meticulously maintained and extensively updated with new electrical and plumbing, the home is reinforced with four steel beams in the crawlspace. A convenient mudroom entry opens to a large rear deck overlooking the 6th fairway of the Stanley Thompson-designed Eastbourne Golf Club. Membership in the Eastbourne Members Association provides access to the backlot entry, tennis court and new playground. Boating, fishing, year-round recreation and spectacular panoramic sunsets are all at your doorstep making this a truly special opportunity to own a piece of Eastbourne's history. (id:60164)
| Room | Level | Dimensions |
|---|---|---|
| Living room | Main level | 4.05 x 3.96 meters |
| Family room | Main level | 3.96 x 3.05 meters |
| Dining room | Main level | 4.15 x 3.26 meters |
| Kitchen | Main level | 3.32 x 3.08 meters |
| Primary Bedroom | Main level | 3.26 x 2.47 meters |
| Bedroom 2 | Main level | 3.02 x 2.8 meters |
| Sunroom | Main level | 7.32 x 2.9 meters |
| Mud room | Main level | 3.72 x 2.62 meters |
| Laundry room | Main level | 2.47 x 2.44 meters |
How is the home heated? Is it efficient?+
Heating is forced air, natural gas. Gas heating is generally the most cost-efficient option in Ontario winters.
Who is 913 LAKE DRIVE N best suited for?+
With 2 bedrooms and 1 bathroom, this is ideal for a couple, a small family, or as a low-maintenance investment property.
What are the ongoing costs beyond the mortgage?+
Budget for annual property taxes of $5,920, heating is forced air, natural gas. Always verify the latest figures with your agent before making an offer — these change yearly.
What's the parking situation?+
This property includes 10 spaces — No Garage.
How many fireplaces are there, and what type?+
This home has 1 fireplace. Confirm the fuel type (wood, gas, or electric) and have it inspected — especially wood-burning, which needs a WETT certification for insurance.
What makes this a luxury property?+
At $1,169,000, standout features include 1 fireplace. In this price range, expect higher-end finishes — verify during a showing.
Ask About This Property
Nearby Places
Searching nearby places…
Similar listings

 For Sale100 days24
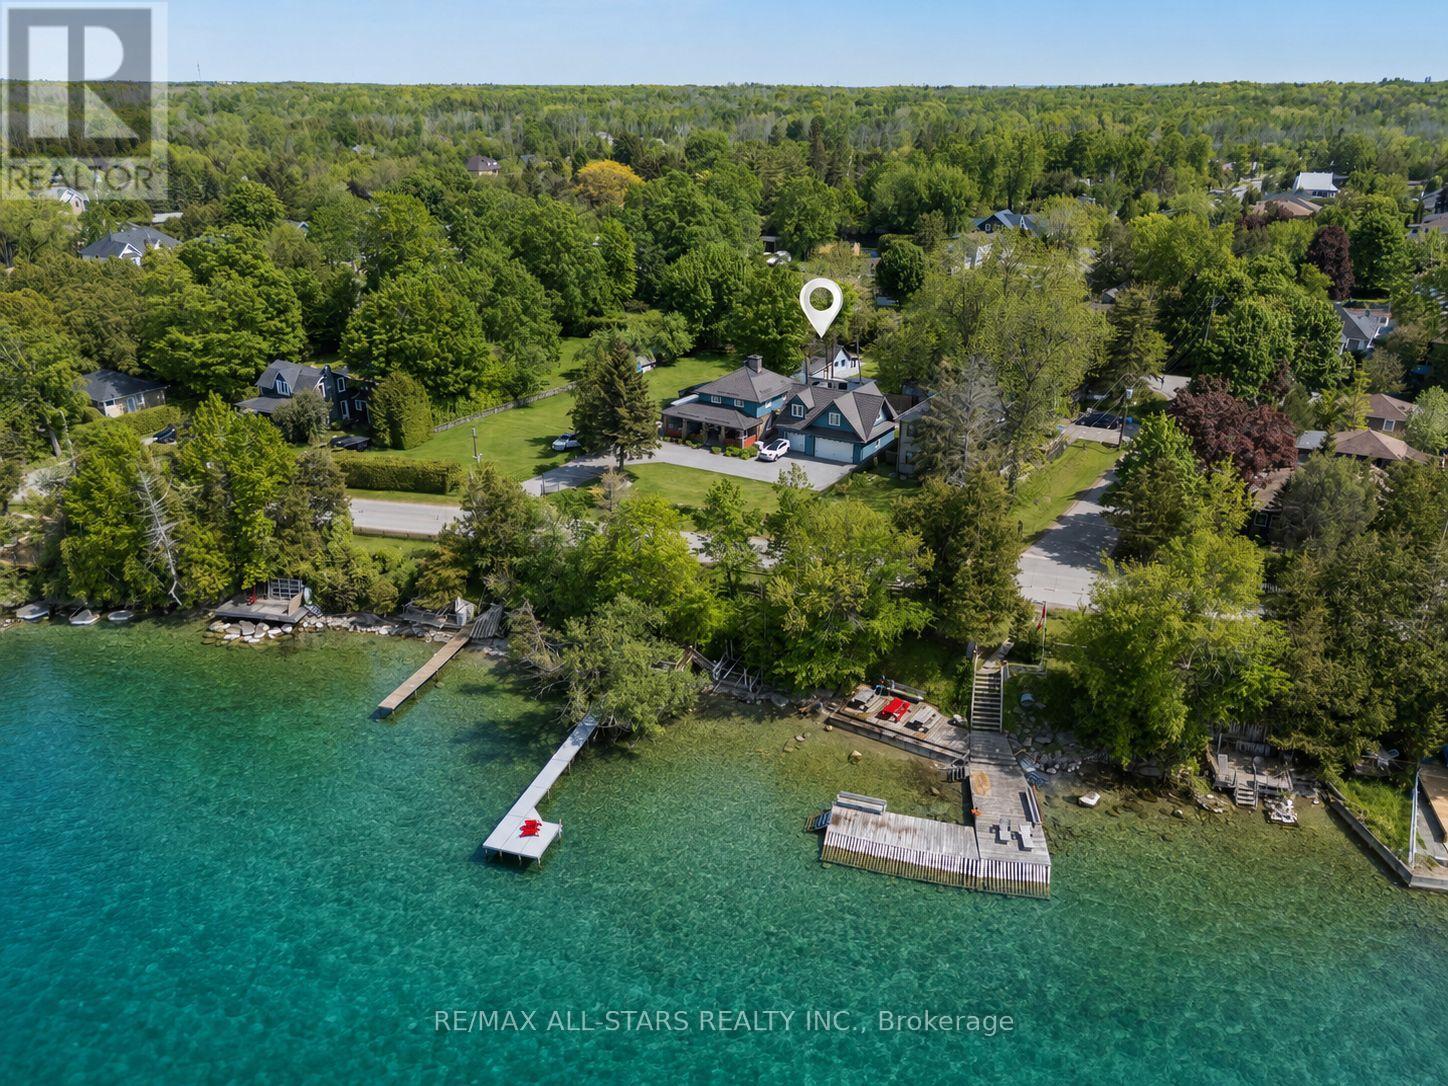 For Sale53 days45
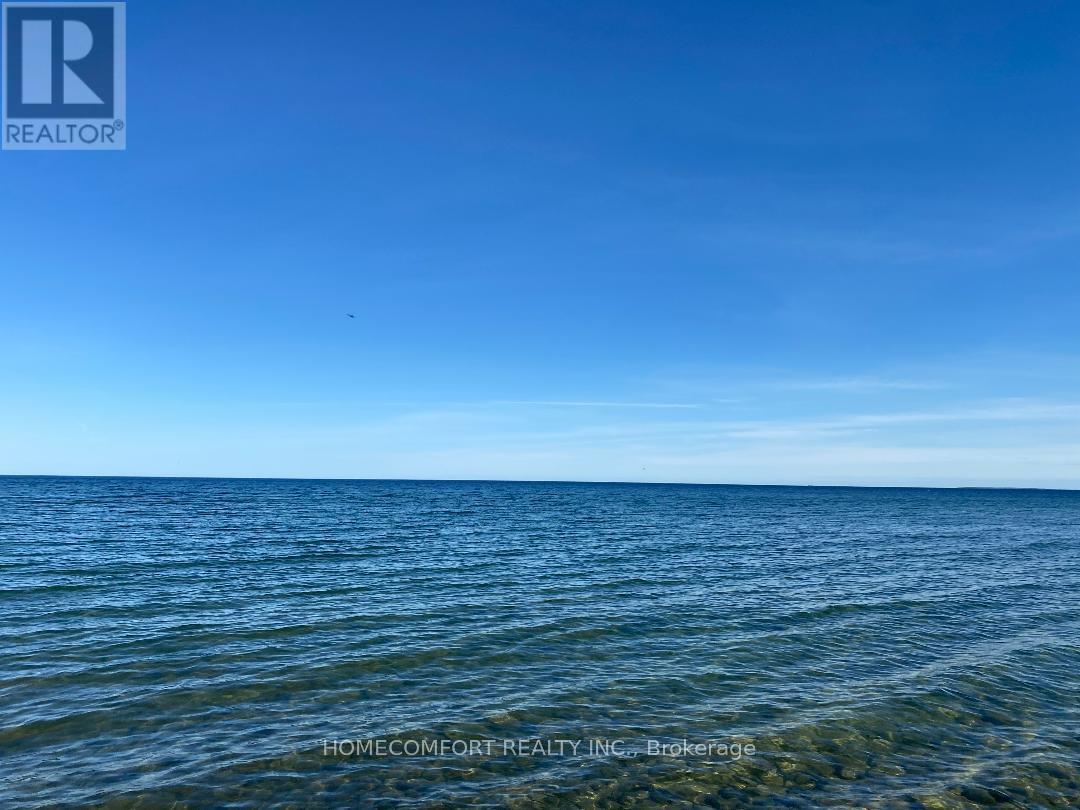 For Sale70 days8
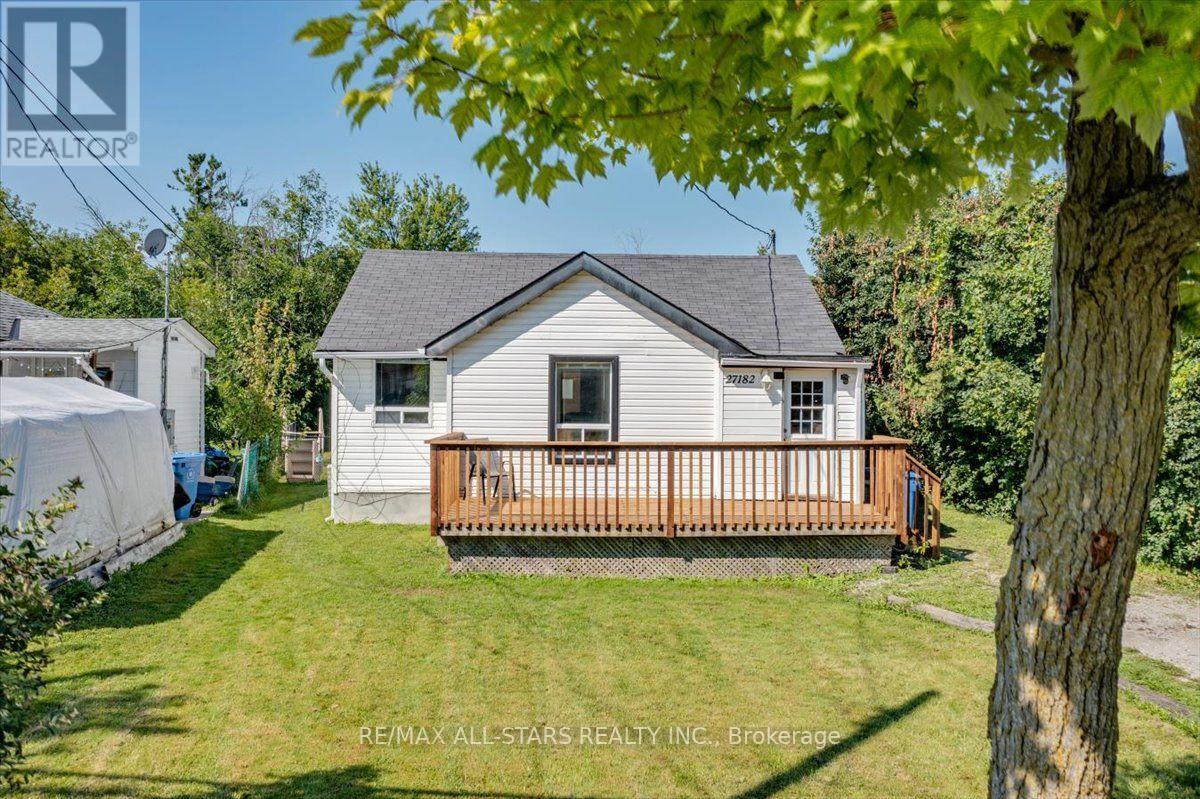 For Sale17 days36

The listing data above is provided under copyright by the Canadian Real Estate Association. While the information is considered reliable, its accuracy is not guaranteed by the Canadian Real Estate Association or getsetsold.ca. Neither getsetsold.ca nor its affiliates make any representations or warranties, express or implied, regarding the accuracy or completeness of the information presented here.